
Renovation Planning
How to Plan Your Kitchen or Bathroom Renovation Properly (From a Designer)
20 April 2026 · By Arwa
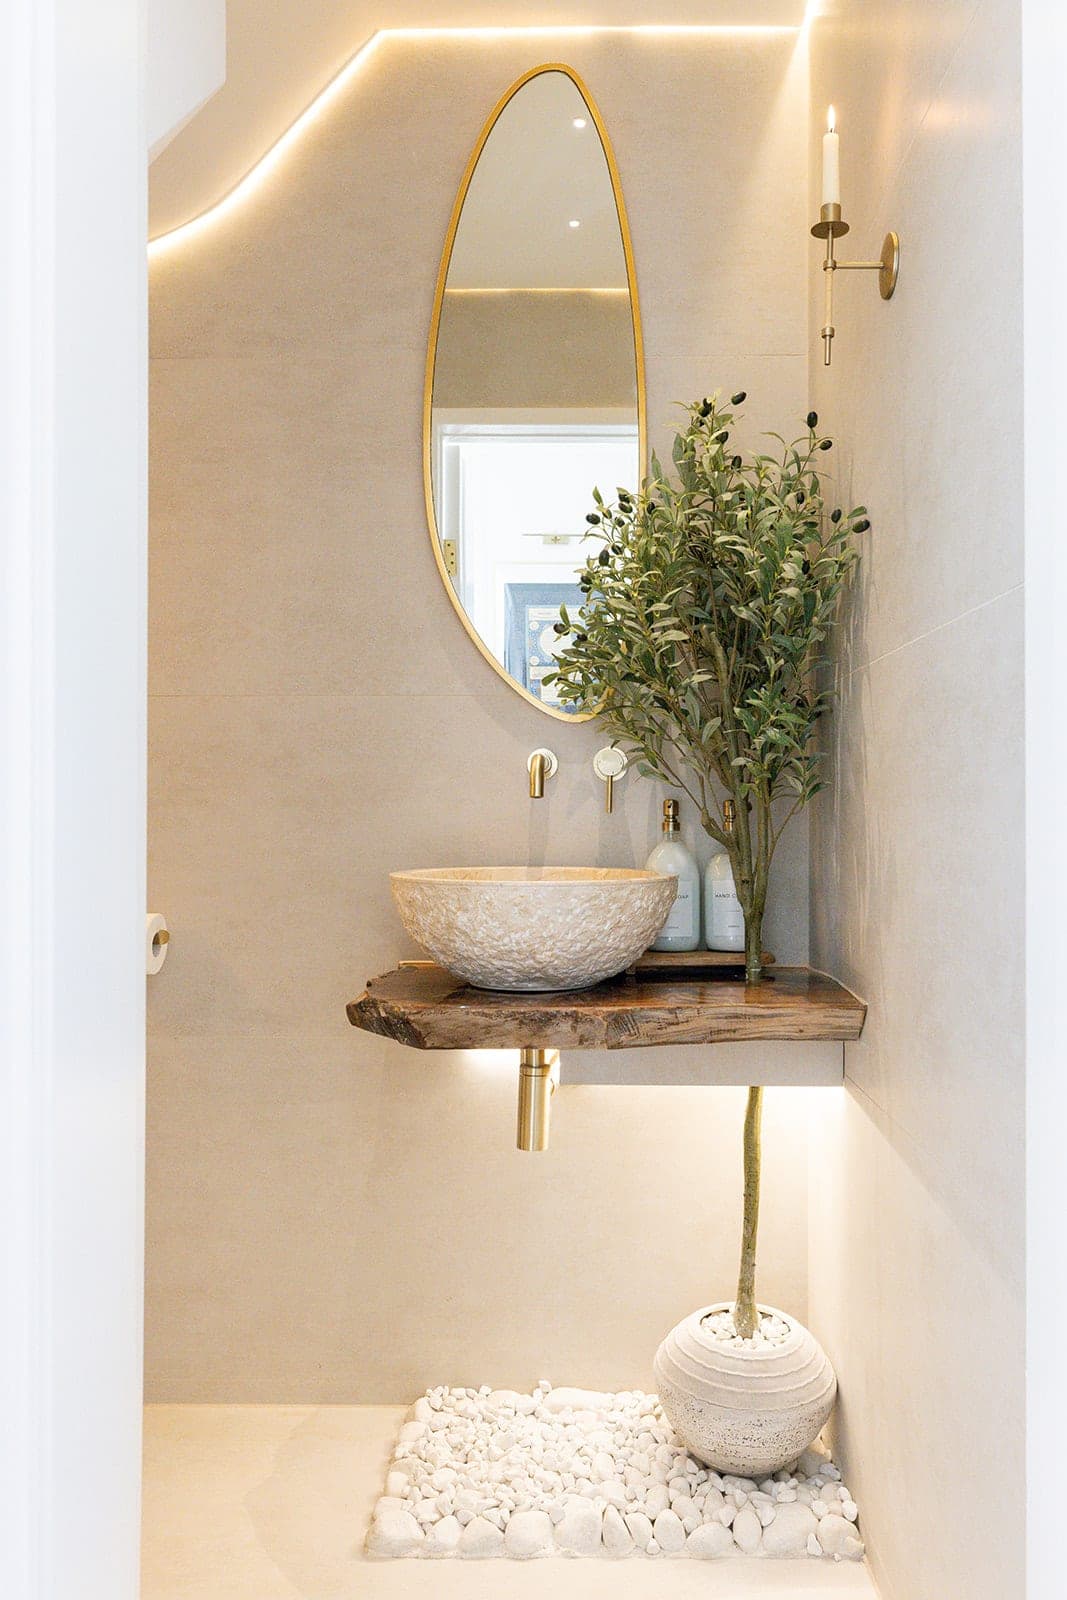
Kitchens and bathrooms are two of the most used spaces in any home. They are also among the most complex and expensive spaces to renovate.
Yet surprisingly, they are often the spaces where decisions are made too quickly.
It is easy to become focused on beautiful cabinetry, worktops, tiles, taps, lighting, and finishes. These elements matter, but they should never be the starting point.
A successful kitchen or bathroom renovation begins with understanding how the space needs to work.
Because once plumbing, electrics, cabinetry, flooring, and major fixtures are installed, changing your mind becomes considerably more difficult and expensive.
The goal should not simply be to create a beautiful room.
It should be to create a space that looks beautiful, functions effortlessly, and continues to work for you for years to come.
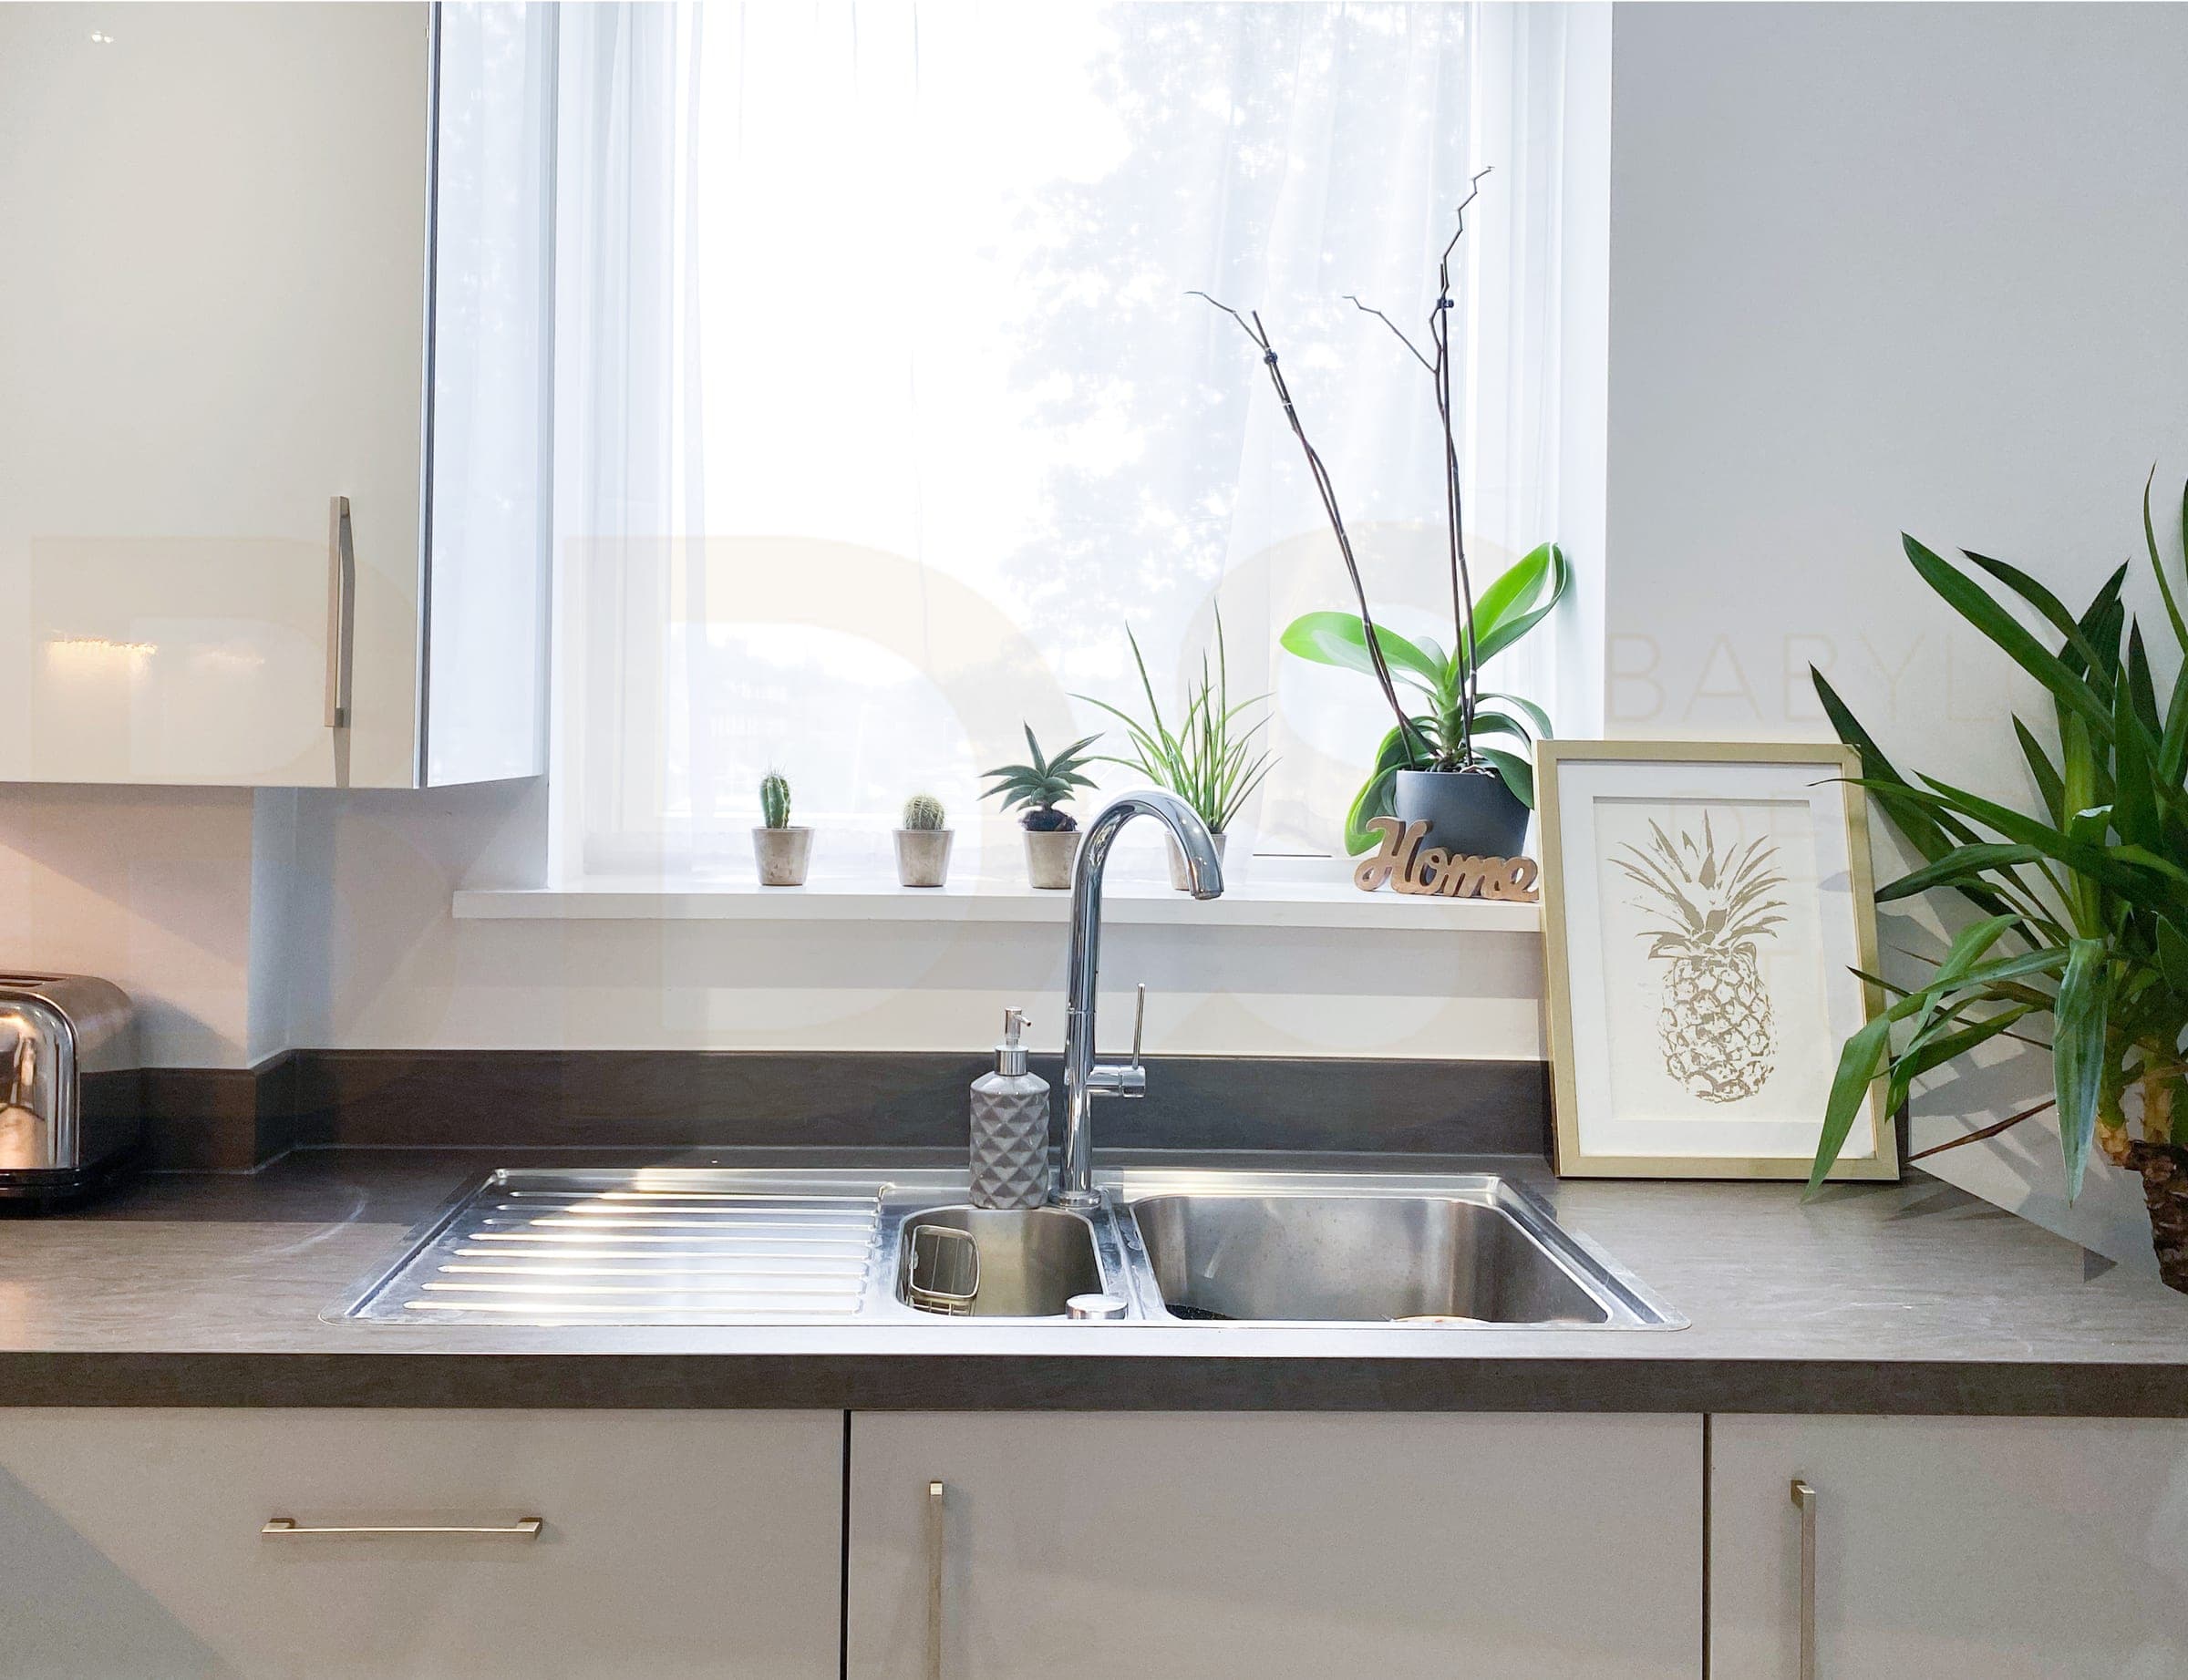
Step 1: Start With the Layout
Before choosing colours, tiles, worktops, handles, or lighting, look carefully at the layout.
The layout determines how successfully you will use the room every day.
Ask yourself:
- How do I currently move through this space?
- Which areas feel awkward or restricted?
- Where does clutter naturally accumulate?
- Is there enough storage?
- Are the main features positioned conveniently?
- What is missing from the existing layout?
Sometimes the solution is not necessarily creating a completely different room.
A relatively small change in positioning can dramatically improve circulation, storage, usability, and the overall feeling of the space.
This is why layout planning should happen before aesthetic decisions.
If the foundation does not work, beautiful finishes will not solve the problem.
Step 2: Think About Function Before Appearance
Good interior design should make everyday life easier.
This is particularly important in kitchens and bathrooms because these rooms have very specific practical requirements.
In the Kitchen
Think about how you actually cook, prepare food, clean, store groceries, and use the room throughout the day.
Your kitchen should support those routines.
Consider the relationship between your sink, hob, refrigerator, preparation areas, and storage.
The traditional kitchen work triangle can be a useful starting point, but modern kitchens often need to accommodate much more.
You may need a coffee station, breakfast area, pantry, integrated appliances, recycling storage, charging points, additional preparation space, or seating for family and guests.
Storage should also be designed according to what you own.
Deep drawers may work better for pots and pans. Tall cabinetry can maximise vertical storage. Internal organisers can make awkward cupboards significantly more useful.
The question should always be: how can this kitchen make everyday tasks easier?
In the Bathroom
Bathrooms require the same level of consideration.
Think about how easily you can move between the shower, bath, basin, toilet, and storage.
Consider what needs to be accessible every day and what can be stored away.
Ask whether you need additional vanity storage, recessed shower niches, concealed cabinetry, towel storage, or space for toiletries.
Small bathrooms especially benefit from careful planning because every centimetre matters.
A beautiful bathroom that lacks practical storage or feels uncomfortable to move through will quickly become frustrating.
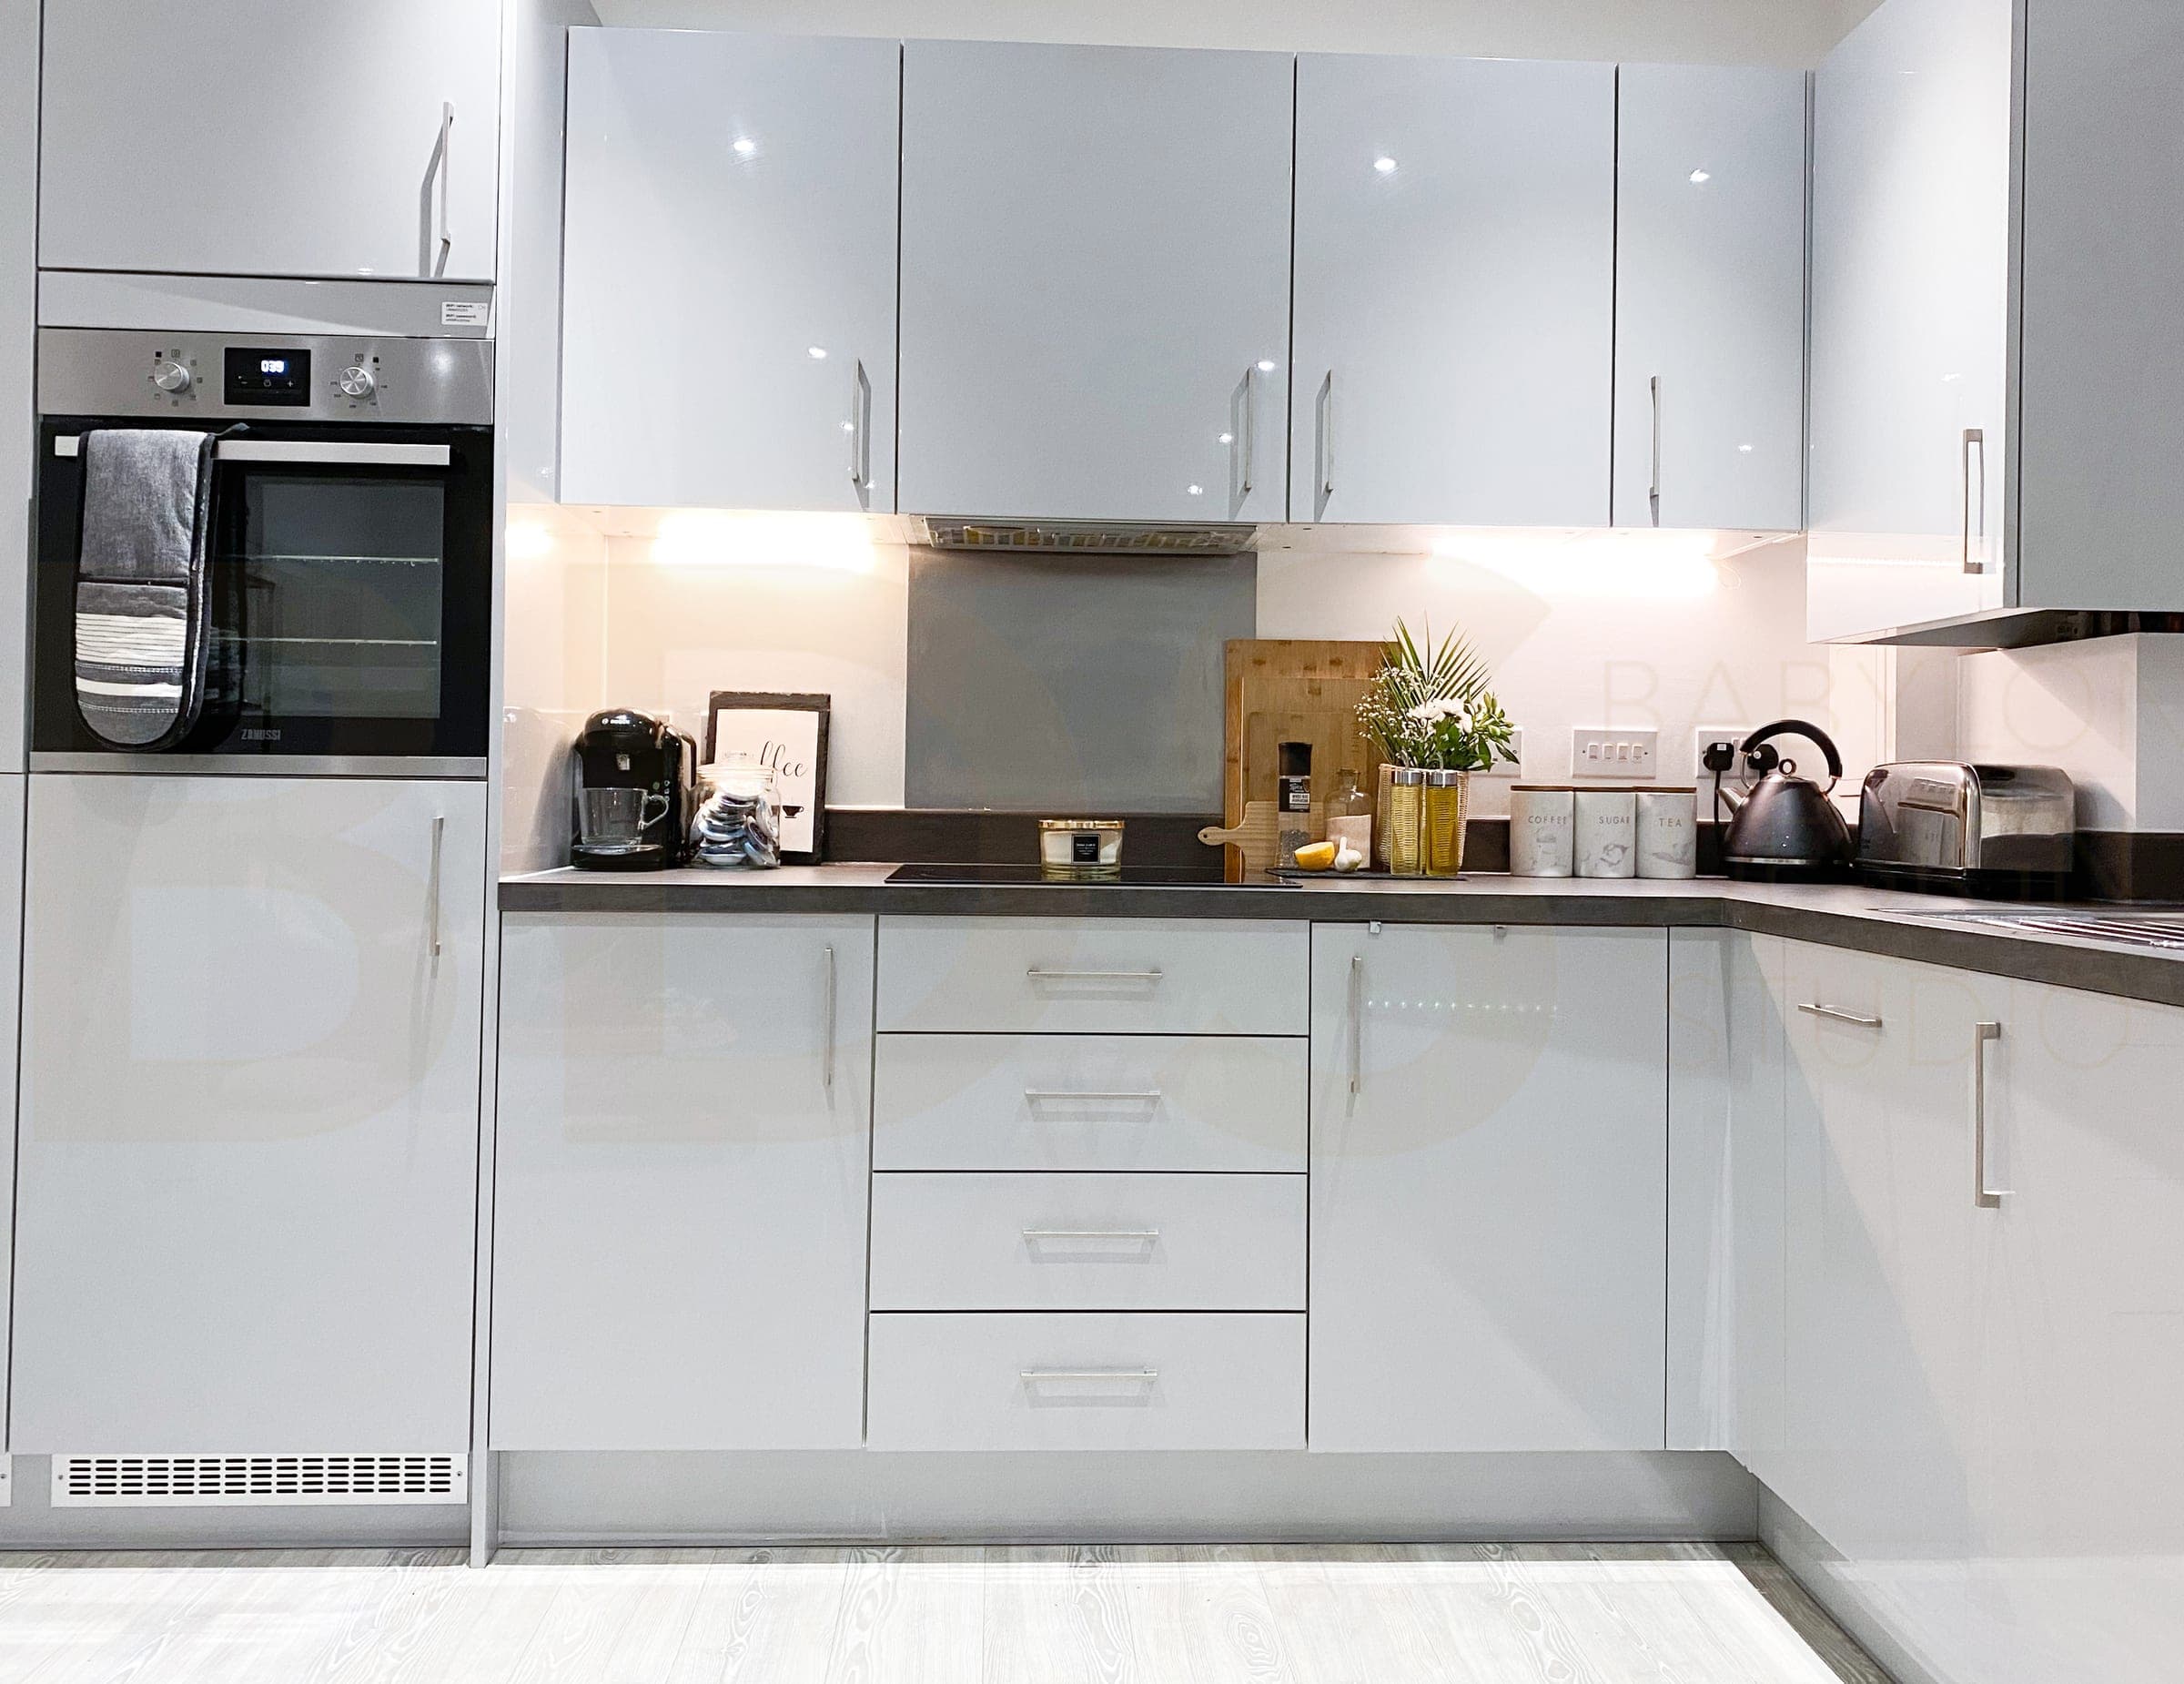
Step 3: Plan Your Lighting Early
Lighting should never be left until the end of a kitchen or bathroom renovation.
It needs to be considered alongside the layout because the position of your cabinetry, mirrors, work surfaces, and key features will determine where lighting is required.
A successful lighting scheme usually combines several layers.
Ambient Lighting
This provides the general illumination needed throughout the room.
It should create comfortable overall brightness without making the space feel harsh or clinical.
Task Lighting
Task lighting is positioned where you actually need to see clearly.
In a kitchen, this could include lighting over worktops, preparation areas, the hob, sink, or island.
In a bathroom, good task lighting around the mirror and vanity is particularly important.
Feature Lighting
Feature lighting adds atmosphere and visual interest.
Pendant lights over an island, illuminated shelving, discreet lighting beneath cabinetry, or carefully positioned wall lights can transform the mood of a room.
The strongest lighting schemes are not simply decorative.
They respond to how the space will be used at different times of the day.
Step 4: Choose Materials for Real Life
A material can look beautiful in a showroom or photograph and still be completely wrong for your home.
Kitchens and bathrooms experience moisture, heat, spills, cleaning products, and constant use.
Material selection therefore needs to balance aesthetics with performance.
Before choosing a finish, consider:
- Durability
- Maintenance requirements
- Water and moisture resistance
- Ease of cleaning
- Longevity
- How the material will age
- Whether it suits your lifestyle
For example, a worktop should not be selected purely because you love its appearance.
You also need to understand how easily it stains, scratches, chips, or requires maintenance.
Bathroom finishes need to perform well in wet environments while remaining practical to clean.
The goal is to choose materials that still feel beautiful after years of everyday use.
Step 5: Think About Storage Before You Need It
Storage is one of the areas where thoughtful design can make the biggest difference.
Rather than simply adding as many cupboards as possible, consider what actually needs to be stored and where you naturally use those items.
In a kitchen, everyday plates and glasses should be conveniently located. Cooking utensils should make sense in relation to preparation areas. Cleaning products should have a designated home.
The same principle applies to bathrooms.
Daily toiletries, towels, cleaning products, electrical items, and personal care products all need somewhere practical to live.
Well designed storage reduces visual clutter and allows the rest of the design to feel calmer.
That sense of order is often what makes a room feel more luxurious.
Step 6: Coordinate Plumbing and Electrics With the Design
This is one of the most important parts of planning and one of the easiest areas to underestimate.
Moving a sink, shower, toilet, appliance, or radiator can have implications for plumbing and drainage.
Adding lighting, integrated appliances, sockets, illuminated mirrors, underfloor heating, or other electrical features requires early coordination.
These decisions should not be made independently.
Your layout, cabinetry, lighting, plumbing, electrical plan, and finishes need to work together.
Planning them early helps prevent awkward compromises once construction has started.
Step 7: Consider the Details Before Installation
Small details can have a significant impact on the finished result.
Where will sockets be positioned? Where will switches sit? How will tiles finish around corners? Where will different flooring materials meet? How will cabinetry align with walls and ceilings? Where will handles be positioned? How will the worktop meet the splashback?
These may seem like minor decisions compared with choosing the kitchen or bathroom itself, but they are often the details that determine how polished the finished space feels.
A well designed room considers these moments before the installer needs an immediate answer.
Step 8: Understand Your Budget Properly
Kitchen and bathroom renovations can become expensive quickly because so many different elements are involved.
Your budget may need to account for cabinetry, sanitaryware, appliances, worktops, tiles, flooring, lighting, plumbing, electrics, installation, decorating, specialist trades, and potentially structural work.
There may also be delivery costs and unexpected site issues.
This is why your entire budget should not be allocated to the visible elements.
Leave room for installation and contingency.
A clear budget also helps you understand where investing more will genuinely improve the result and where you can make more economical choices without compromising the overall design.
Step 9: Do Not Design Around Trends Alone
Trends can be useful for inspiration, but kitchens and bathrooms are long term investments.
What feels exciting today may not necessarily suit your home or lifestyle five years from now.
Rather than asking only, "What is popular right now?", ask: "Will I still enjoy living with this?"
A timeless foundation can always be layered with more expressive elements through lighting, accessories, paint, hardware, and styling.
Your kitchen or bathroom should feel relevant to your home and personality rather than designed purely for a particular moment.
Step 10: Do Not Rush Important Decisions
Renovations naturally create pressure to make decisions.
The builder needs an answer. The supplier needs confirmation. Something needs to be ordered. A deadline is approaching.
This is exactly why the major decisions should be made before construction begins wherever possible.
Rushed decisions often lead to compromises.
You choose something because it is available rather than because it is right. You approve a layout without fully considering it. You select a finish without seeing how it works with everything else.
Proper planning gives you the time to compare options and understand the consequences of each decision.
A Kitchen or Bathroom Should Work as One Complete Design
One of the biggest differences between simply renovating a room and professionally designing it is the way every element is considered together.
The layout should support the way you live. The cabinetry should respond to your storage requirements. The lighting should complement the layout. The materials should work together visually and practically. The plumbing and electrics should support the design rather than dictate it. And the smaller details should reinforce the overall concept.
When these decisions are coordinated from the beginning, the finished room feels intentional.
Nothing feels as though it was added as an afterthought.
Final Thought
The difference between a "nice" kitchen or bathroom and a truly well designed one is intention.
It is not simply about expensive materials or impressive finishes.
It is about making hundreds of small decisions work together to create one cohesive space.
A successful renovation should look beautiful, but it should also make your everyday routines easier.
That is what thoughtful design achieves.
Planning a Kitchen or Bathroom Renovation?
If you are planning a kitchen or bathroom renovation and are unsure about your layout, storage, lighting, materials, or overall direction, getting clarity before construction begins can save you from costly changes later.
Through my Kitchen or Bathroom Planning Session, we can review your space, identify potential problems, explore your priorities, and create a clearer direction for your renovation.
Book your Kitchen or Bathroom Planning Session today and start with a plan that works for your home and the way you live.
Enjoyed This
Let's Talk About Your Home
Book a consultation with Babylon Design Studio and start your project with clarity, from layout to final styling.
Book a Consultation